
Gymnasium

The school building rises in successive lots until the construction site of the gymnasium, which gives success and completion to the whole structure.The delivery of the project is therefore gradual: classrooms, offices, laboratories; the concrete construction of a space for motor education sets the seal on previous interventions, delivering the building to full efficiency.
Psycho-Social Center

The building appears sober and uncluttered, aligning with its intended use: a self-contained health facility for the recovery of patients with particularly sensitive conditions. Severe and compact, the volumes fit without contrast into the residential area. Only planimetric choices intervene to offset the building’s bodies to lighten its austerity.
Residence and stores
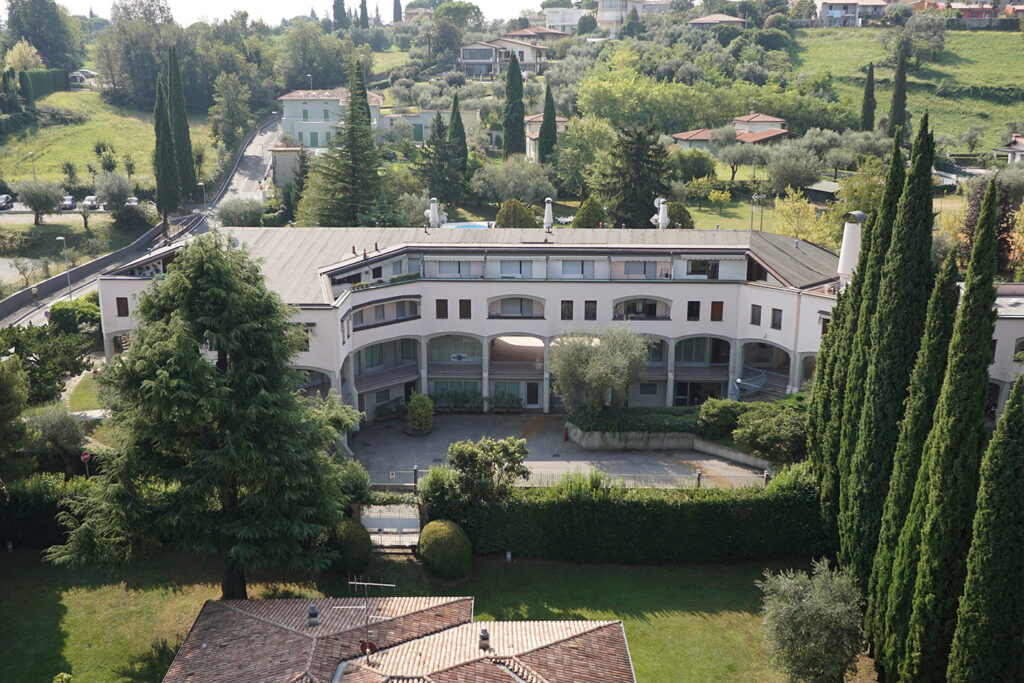
The multi-purpose facility was born in a neighborhood devoted to tourist reception. The basement houses garages and warehouses, the ground floor houses arcaded stores, and the upper levels distribute small apartments of great comfort for staying on Lake Garda. The architecture is modulated and elegant: staggered volumes allow more surface area for both storefronts and […]
Elementary School

A strongly modern architectural character connotes the school structure, which is divided into several building bodies, thus modulating its impact on its surroundings. This articulation makes the purposes of individual volumes recognizable to the outside world, among which the gymnasium emerges, located so as to allow access to the community even at times other than […]
Municipal Apartments

The new multipurpose building houses the post office and town hall offices on the ground floor; the other parts of the structure house municipal apartments. The building appears understated yet elegant by virtue of architectural adoptions such as the entrance porch to the Post Office: an insert that announces the office use, making it immediately […]
Rillosi House, year 1953

Built from scratch, the holiday residence nevertheless follows the tradition of this plateau. The building enjoys a wide view of the landscape. Although it has modest proportions, the finishes used assign a singular nobility of construction to the structure: the blue chosen for the sashes and the roof warp stand out by contrast; the stone […]
Carabinieri Barracks

The local Carabinieri barracks is being expanded to provide it with new space useful for the efficiency of the station and the accommodation of its Vice-Commander. The intervention is in complete harmony with the existing structure and does not change its lines, rather confirming a stylistic and material unity: sobriety and compactness thus dress the […]
Health District

The complete renovation of spaces inside the health care building absolves their adaptation to functional, energy and structural standards.The intervention rearranges the internal layout of the pavilions but does not alter their external appearance, in which only the windows and doors are replaced.
Sports Structure

The construction site delivers the roofing and confinement of the bocce court, building the necessary elevations with simplicity guided by three criteria: harmonize without contrasts the existing structure; rediscover the materials of the local building tradition, such as wood and plaster; and ensure large windows on the inner courts with a light cut that does […]
Vall’Alta Elementary School

The removal of architectural barriers as well as the addition of elevator and library allow the opportunity for the complete rearrangement of the school building to be accomplished. In fact, along with the expansion comes an energy and multipurpose upgrade that adapts the facility to modern education. Wood and steel are used in their natural […]