
VegGé Residence

Multi-story residential building located in the “upper” part of the town of Lovere to close the historic center and visually complement the Bonomelli square.The building is characterized by dual use, with the ground floor being the location of post offices and neighborhood stores, and the upper floors being municipal residences.The building is composed of two […]
Gymnasium

The gymnasium is conformed to both sports and school use, as well as other complementary activities with public attendance. The building consists of a main volume containing the sports activity space with the stands reserved for the public, and two subsidiary service cores attached to the end heads. The orderly layout of the fronts, with […]
Parking garage

From the mid-1980s to the early 2000s, the Enterprise conducted an almost uninterrupted construction site to tidy up a major part of downtown Monza. The interventions dose ancient and modernity, balancing historical recovery with the new needs of citizens. For the convenience of motorists thus rises a 200-space parking garage on six levels, three of […]
Villa Gardenia

The intervention renovates the former water-powered silk spinning mill, founded in 1817 in Germanedo by Pietro Pecoroni.The former site is converted to a residential complex, adopting the most modern energy-saving features.The surrounding greenery, the backdrop of Resegone and the preserved structure of the 19th-century site assign an almost Manzonian flavor to the site.
Victoria Residence

The intervention, located in one of the most valuable areas of downtown Bergamo, involved the rehabilitation of a large building that was in a very precarious condition, through the preservation of all perimeter walls. The building conversion project allowed for the construction of high-fashion stores, luxury apartments, with high quality standards, and the excavation of […]
St. Louis Residence

In the extreme countryside of the town of Casatenovo realization of multi-storey building characterized by the architecture to resume the style of the old Lombardy farmhouses.The residence, which has three above-ground floors and a basement, consists of 12 residential units developed on two sides of the rectangular-shaped courtyard.The facades characterized by the use of plaster […]
Municipal Gymnasium

The gymnasium, due to its special location outside the Technical College, also lends itself, outside its normal educational use, to self-management for the benefit of users in the area.The building includes the body of the building with entrance from De Gasperi Street, which encloses the locker rooms and introduces the fields and grandstands, comprising:-Two merged […]
Residence “The Center”
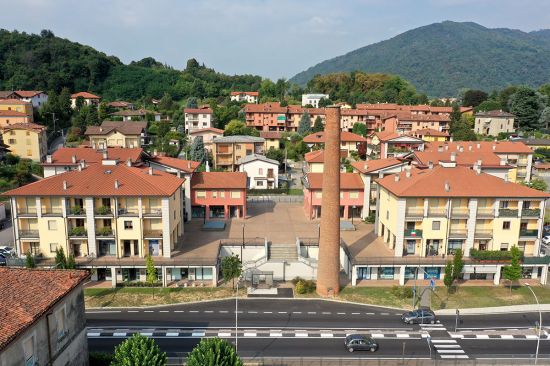
Implementation of the first Integrated Intervention Plan in the Lombardy Region by demolishing the textile-manufacturing complex and creating three buildings, consisting of housing and neighborhood stores, totaling 100 housing units. Creation of a pedestrian underpass along Sp Como – Bergamo, widening of Via Como, extension of Via Cartiglio, new Via Tessitura and p.zza del Lavoro, […]
Borromeo Residence
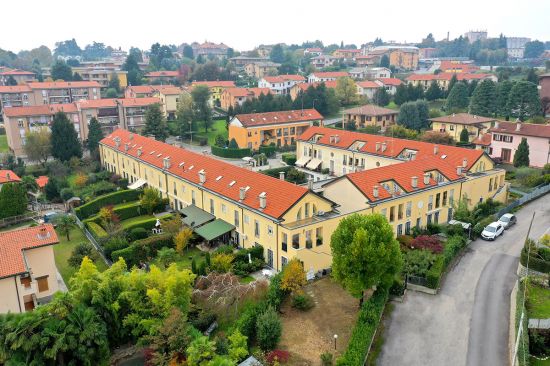
Construction of a residential complex located on the edge of the residential expansion area of the town of Casatenovo, served by urban connection roads and large neighborhood gardens.The residential development is arranged in a courtyard layout and consists of thirty-six apartments developed on three levels all with at least double facing, large balconies, garages and […]
Residence
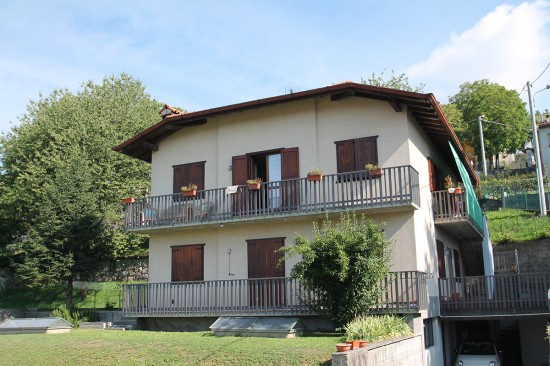
At the beginning of the built-up area, the construction of two residential buildings adopts a design sobriety that promotes their harmonious inclusion in the context. The balconies face the view. The intervention is accomplished with the addition of a basement warehouse, which is accessed directly from the provincial road. The underground volume is not recognizable […]